
Home / Residential Renovation & Rewiring
ATLIX ELECTRICAL · RESIDENTIAL RENOVATION & REWIRING
For the home you’re planning.
Based in Coquitlam. Serving Vancouver and the Lower Mainland.
Red Seal electrician
Fully insured · Free estimates
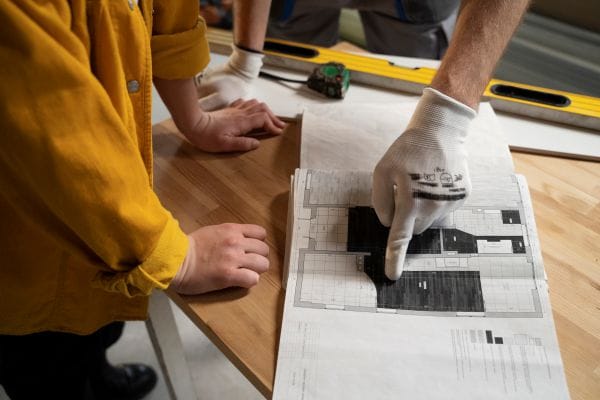
PLAN THE WIRING BEFORE THE FINISHES
Atlix Electrical provides renovation wiring and home rewiring for kitchens, bathrooms, basements, additions and wider residential remodels. Bring the new layout, appliance plans and existing wiring into the same conversation before construction moves ahead.
Homeowners · Renovation contractors · Builders
FIRST, AGREE ON WHAT NEEDS TO CHANGE
CHANGE THE LAYOUT
Adapt the electrical installation to the rooms you are changing. This can include moving outlets and switches, adding suitable appliance circuits, relocating lighting points and replacing wiring affected by the work.
Define the boundary: which rooms and circuits are included, and which existing wiring will remain?
RENEW THE WIRING
Replace selected circuits or a broader part of the home’s wiring after assessing its condition and the planned use. The age of the house alone does not establish how much needs replacement.
Define the outcome: identify the circuits being renewed and record any older wiring left in service.
The projects can overlap. A kitchen renovation may reveal a circuit that needs replacement, while a broader rewire can retain a suitable existing layout. A useful proposal makes both the replacement work and the retained installation clear.
MAKE THE DRAWINGS USEFUL
Rough-in is the stage when cables and electrical boxes are installed before the wall and ceiling finishes are completed. Clear product choices and layouts make this stage easier to coordinate.
01
Confirm the appliance models and final cabinet arrangement before locating electrical points. Islands, built-in appliances and changed work surfaces can affect cable routes, outlet positions and circuit requirements.
BRING TO THE REVIEW
Cabinet drawings, appliance specifications and island dimensions.
02
Coordinate outlets, ventilation, mirrors, laundry equipment and any proposed electric heating. Required electrical protection and equipment suitability depend on the location and the selected products.
BRING TO THE REVIEW
Fixture locations, fan details, washer and dryer models, and heating plans.
03
Plan around the intended use of each space, heating, cooking, laundry and any alarm requirements. Shared routes through existing rooms and connections to the rest of the house need early attention. Electrical work alone does not establish that a suite is legally approved.
BRING TO THE REVIEW
Proposed floor plan, intended use, approval status and construction schedule.
Think one step ahead: mention likely future equipment and furniture changes now. An agreed cable route or provision while a wall is open may be more practical than reopening finished surfaces later; future equipment still needs its own capacity and installation review.
THE CONSTRUCTION SEQUENCE
01
Review the existing installation, proposed layout and access. Agree on the scope, responsibilities, required permits and any investigations needed before opening surfaces.
02
Install the agreed wiring and boxes as construction allows. Resolve conflicts with framing, plumbing, ventilation and cabinetry before they become hidden.
03
Confirm the required inspection or assessment stage with the responsible authority. Do not schedule concealment until the applicable requirements have been met.
04
Fit the agreed devices and fixtures, test the completed work, identify circuits and complete the applicable final permit process. Keep the project records with the home.
Vancouver issues its own electrical permits; Technical Safety BC handles installations in many other areas. Confirm the authority for your address, the permit holder and the required stages at the start. A building permit or strata approval does not replace an electrical permit.
OLDER HOMES & PREVIOUS ALTERATIONS
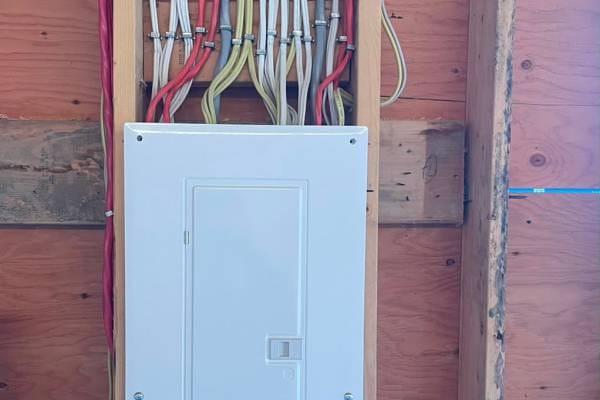
Open framing can help reveal cable routes. The agreed scope should still identify what is replaced and what remains.
Renovated homes can contain several generations of wiring. Trace the affected circuits and review accessible connections, grounding and previous alterations rather than assuming one visible cable describes the whole house.
If knob-and-tube or aluminum branch wiring is present, have its condition and suitability assessed. Record the proposed treatment and any limitations. Appearance or a photograph is not enough to select a safe remedy.
Rewiring replaces or changes circuits within the home. A service upgrade changes the available supply capacity. New appliances may make a capacity review necessary, but a rewire does not automatically require a larger service.
If supply capacity is part of the project, see Panel Upgrades & Service Changes.
THE PART HOMEOWNERS WANT TO KNOW
Some routes can be reached through an attic, basement or planned renovation opening. Others need local wall or ceiling cuts. No-damage rewiring should not be assumed before the routes and construction are assessed.
Discuss the rooms that must remain usable, planned power interruptions and access to work areas. Flag equipment that cannot tolerate an outage. Occupied work may need staging; ask whether that is practical for your particular scope.
Assign responsibility for furniture protection, access openings, patching, texture matching and painting. Electrical completion and a fully restored room can happen on different dates.
Before renovation work disturbs existing finishes, arrange the required asbestos assessment and share the results with the trades. WorkSafeBC advises testing before renovation or demolition. Necessary abatement must be addressed before the affected electrical access work proceeds.
COST & PROJECT SCOPE
The price depends on how much wiring is replaced, access, circuit requirements, finish protection and the construction sequence. Two homes of the same size can need very different amounts of work.
A square-foot rate cannot show what is included. Atlix offers free estimates so the proposed work can be considered against your actual renovation.
Name the rooms and circuits included, along with retained wiring and any inaccessible areas that need further investigation.
List the outlet, switch, circuit and fixture allowances. Identify any panel work separately and state who supplies selected products.
Include the assumed wall condition, required access and responsibility for repairs, painting and hazardous-material work.
Identify permit costs, inspection coordination, exclusions and how newly discovered conditions or changes to the layout will be priced and approved.
BEFORE YOU START
PLANNING THE WORK
Before the layout, cabinetry and appliance choices are locked in. Early review can identify wiring routes and circuit needs that affect the design. If work has already started, share the current stage and the date the walls are expected to close.
Sometimes. The electrician needs to establish how the circuits run and whether the retained installation can remain in service safely. A room boundary is not always a circuit boundary. Agree on what each stage completes and what remains outstanding.
No. A panel replacement can leave the existing branch wiring in place. Ask for records identifying the circuits that were replaced, not only the panel work. A newer panel on its own does not establish the condition of wiring elsewhere.
SCHEDULING AND COMPLETION
Ask for a schedule tied to the construction stages, including access, rough-in, required checks and finishing visits. A finished, occupied home can take a different approach from open framing. Electrical working days and the overall renovation calendar are not the same.
Atlix works with homeowners, contractors and builders. Share the current drawings and identify who approves layout changes. Agree on access, trade sequencing and the point when electrical work must be ready for the next construction stage.
Keep the agreed scope, any approved changes, circuit identification, invoice, relevant product documents and permit completion records. If an insurer has requested work, confirm its documentation requirements directly; an electrical project does not guarantee insurance acceptance.
Only dealing with a fault, rather than a planned renovation? Our Electrical Repairs & Troubleshooting service is the right starting point for diagnosis.
FROM YOUR PLANS TO A DEFINED ELECTRICAL SCOPE
For residential renovation wiring and home rewiring in Vancouver and the Lower Mainland, start with a conversation about the property and the finished result you want.
Atlix Electrical · Coquitlam, BC
Red Seal electrician · Fully insured · Free estimates
Plans do not need to be final to begin the discussion.